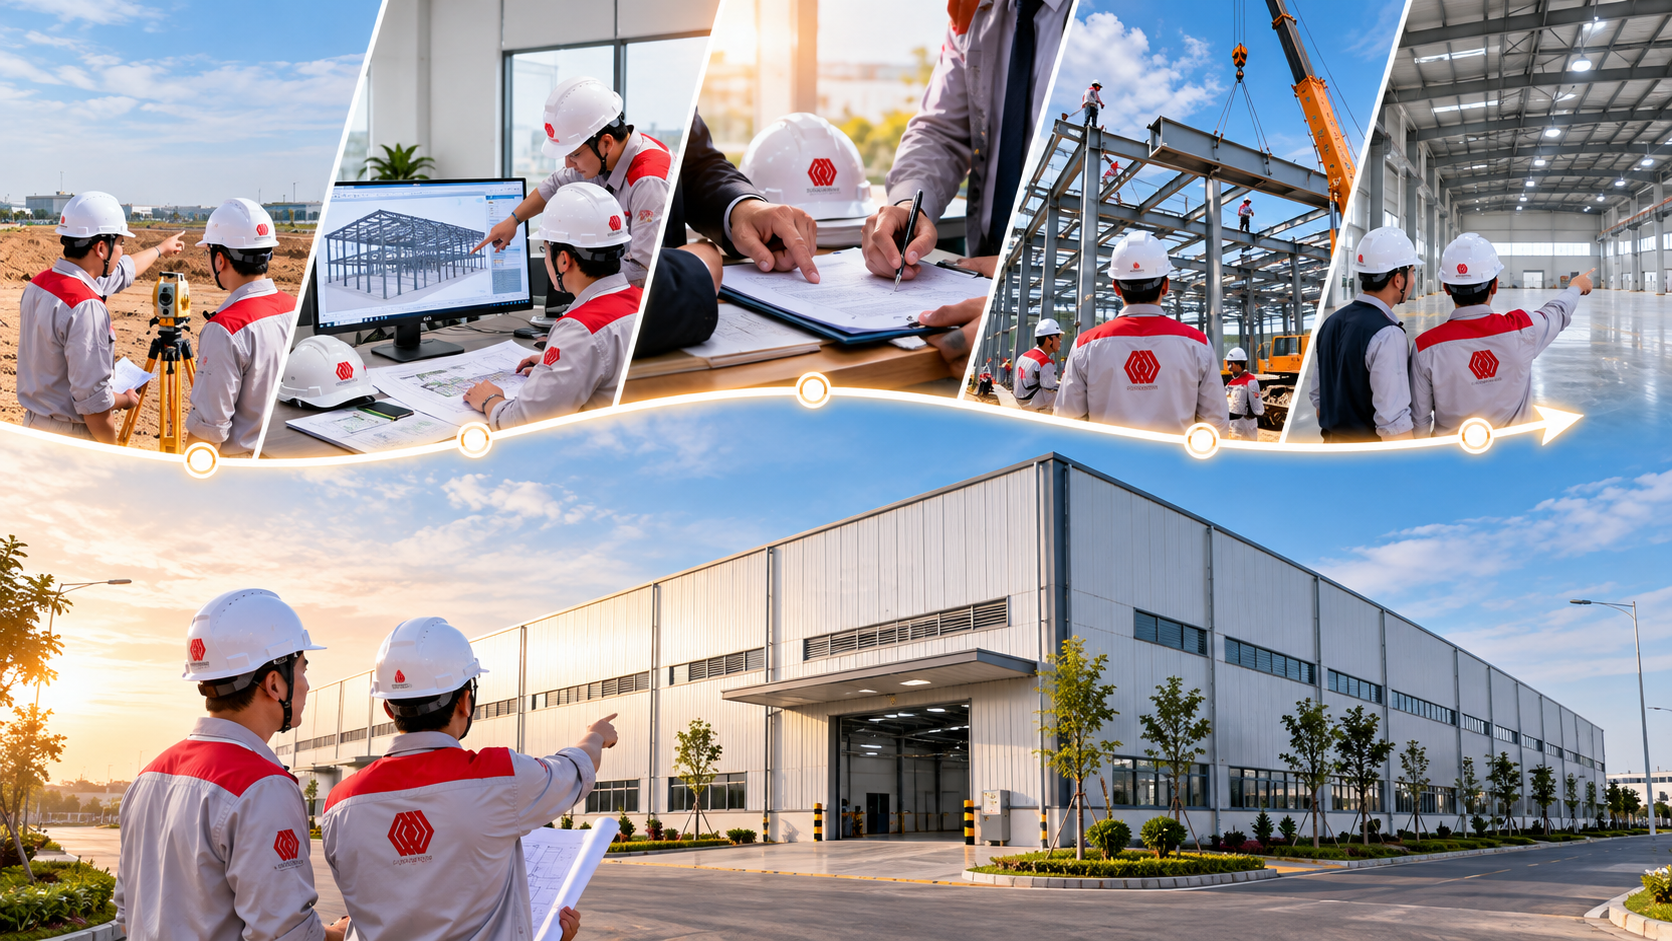
Building an industrial factory does not begin when construction equipment arrives on site. Before foundations, steel structures, or roofing are installed, the project already involves decisions about location, production requirements, building size, investment cost, schedule, and technical systems.
This is why many businesses choose turnkey factory construction to reduce the number of separate parties they need to coordinate. Instead of managing design, construction, MEP, fire protection, and related work packages independently, the owner can work with one main contractor responsible for coordination within the agreed scope.
However, “turnkey” does not mean that the owner simply signs a contract and waits until the keys are handed over. A well-managed project still needs a clearly defined scope, technical documents, schedule, material specifications, testing requirements, and handover milestones.
The following five stages provide a practical way to understand how a turnkey industrial factory construction project can move from initial assessment to final handover.

This stage is sometimes underestimated, although it influences many decisions later in the project. Before developing a construction solution, the contractor needs to understand the site, access conditions, existing infrastructure, elevations, and the actual requirements of the future facility.
For an industrial factory, a site survey is more than measuring the land. The project team should understand what the company plans to manufacture, how the production line will operate, what types of materials will enter the facility, what vehicles will move around the site, and which requirements apply to production, storage, or supporting areas.
Chuan A currently describes its survey and consulting stage as a way to understand investment requirements, production objectives, and actual site conditions before moving into design. This provides a basis for developing a factory around its intended function rather than simply producing a building with suitable dimensions.
The more complete the initial survey is, the easier it becomes to control major changes later in the project.
Once the requirements are understood, the project moves into design. This is where production needs are translated into floor plans, elevations, structural systems, and technical infrastructure.
A factory project may involve architecture, steel structures, foundations, industrial flooring, electrical systems, water and drainage, ventilation, air conditioning, and fire protection. If these disciplines are designed independently without proper coordination, conflicts can appear once construction begins.
For example, machinery positions can affect floor loads, MEP routes require coordination with the structure, fire protection equipment must match the building use, and the structural system needs to accommodate spans, loads, and operating requirements.
Chuan A currently describes its factory design approach as integrating architecture, structure, and technical systems while optimizing layouts for production lines and future expansion.
For a turnkey project, the quotation should be connected to the defined scope. The owner should understand which work packages are included, which are excluded, what material specifications apply, and which conditions could change the contract value.
A single total number may be easy to read but difficult to control if the underlying scope is unclear. A detailed scope and quantity structure provide a much stronger basis for project management.
After the design and commercial scope are agreed, the project needs to move into construction readiness. This stage may appear administrative, but it can have a major impact on the actual site schedule.
Depending on the project type and scope, documentation may involve construction design, applicable permitting requirements, technical documents, fire protection documentation, and requirements from an industrial park or local authority. The exact requirements should be determined according to the individual project.
The parties should also agree on the contract scope, schedule, material requirements, responsibilities, inspection procedures, variation procedures, and handover conditions.
Before workers and equipment arrive, the contractor should prepare the site organization plan. Material storage, delivery routes, fabrication areas, temporary electricity, temporary water, safety barriers, signage, and other site controls should be identified.
For projects inside industrial parks, the contractor may also need to coordinate access procedures, delivery schedules, designated work zones, and specific requirements set by the owner or infrastructure management company.
During construction, the project moves from drawings into a physical facility. Multiple activities may occur simultaneously, including foundations, structural steel, roofing, wall cladding, finishing, and technical systems.
Sequence control becomes particularly important for industrial factories because different work packages often depend on one another. A delay in one area can affect several activities that follow it.
Quality control should take place throughout construction. Foundations should be inspected before the next stage proceeds. Steel structures need checks during erection. Roofing, cladding, MEP systems, and fire protection also require their own inspection milestones.
Chuan A currently describes the use of its QCPI approach with a focus on construction quality control, while monitoring progress and quality throughout the project stages.
A modern industrial factory is not simply a steel frame and roof. MEP systems, water and drainage, ventilation, HVAC, lighting, and fire protection need to be coordinated with the architectural and structural design.
Chuan A currently publishes a technical scope covering MEP, fire protection, water and drainage, cold-storage or air-conditioning systems, and lighting depending on project requirements.
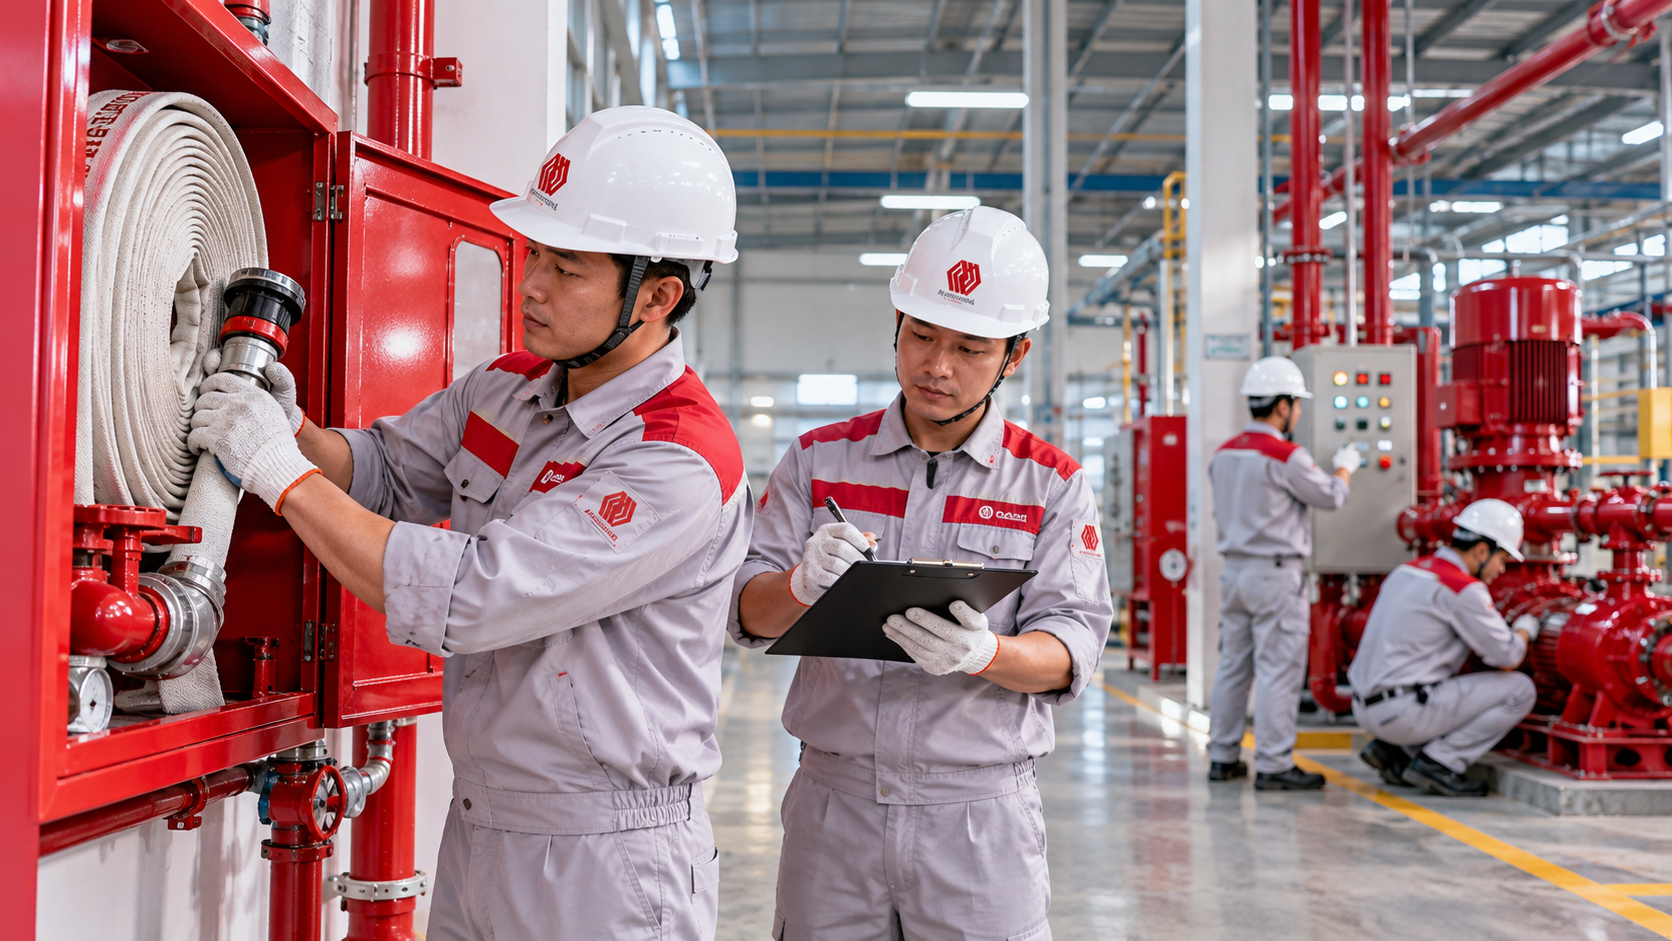
For fire protection systems, survey, design, installation, testing, and commissioning should be included in the overall project schedule rather than treated as an item to be completed at the very end. Chuan A also publishes a fire protection workflow covering survey, design, installation, testing, and commissioning.
When the main construction work is complete, the project should not immediately be considered finished. The next stage is to inspect completed work, complete documentation, test relevant systems, and prepare the facility for handover.
Acceptance can be organized by work package and then consolidated into final project acceptance. Systems that require functional testing, particularly MEP and fire protection systems, should be tested before the facility is formally handed over.
Depending on the project, the handover package may include as-built drawings, equipment documentation, operating instructions, acceptance records, warranty information, and maintenance-related documents.
For a company preparing to install production equipment, handover should also reflect real operating conditions. Internal routes, doors, technical areas, lighting, water and drainage, and fire protection systems should be checked under appropriate operating conditions before production begins.
Chuan A currently describes its final stage as acceptance, handover, operating guidance, and maintenance support rather than stopping immediately after construction is physically completed.
It depends on how the scope is defined. The main advantage of turnkey construction is that the owner has one primary party coordinating multiple related work packages instead of managing several independent contractors.
However, the owner still needs an effective control framework. A well-managed turnkey project should have a clear scope of work, technical standards, schedule, inspection milestones, and a defined procedure for changes.
Giving the entire project to one contractor does not automatically eliminate cost or schedule risk if these responsibilities are not clearly established at the beginning.
Depending on the project, a turnkey package may include all or part of the following:
Not every project requires all of these work packages. The actual scope should be based on the production process, site conditions, investment scale, and operating requirements of the individual facility.
Turnkey delivery can be suitable for businesses that want to reduce the number of project interfaces and have one primary contractor coordinate multiple construction packages.
It can be particularly useful when structural work, MEP, fire protection, and finishes need to be coordinated at the same time. Having one main coordination point can reduce gaps in responsibility between separate contractors.
On the other hand, a business with a strong internal project management team may prefer to divide the work into separate packages and manage each contractor independently. The right approach depends on the owner's management capability, project complexity, and preferred procurement strategy.
Chuan A currently presents a factory design and construction workflow covering site survey, consulting, architectural and structural design, technical systems, and construction. The service scope is developed according to each project's requirements rather than using exactly the same configuration for every factory. :contentReference[oaicite:15]{index=15}
For projects requiring integrated fire protection, Chuan A also publishes a service scope covering survey, design, installation, testing, and commissioning. :contentReference[oaicite:16]{index=16}
For businesses preparing to build, expand, or renovate industrial factories in Dong Nai, Bien Hoa, Binh Duong, and nearby areas, Chuan A can discuss site surveys and project solutions based on the facility's scale, function, and operating requirements.
CHUAN A CONSTRUCTION INVESTMENT PROJECT JOINT STOCK COMPANY
Address: Amata Industrial Park Service Center, Long Binh Ward, Dong Nai Province, Vietnam.
Hotline: 0907 494 549
Email: info@chuana.com.vn
Website:https://chuana.com.vn/
Contact Chuan A to discuss site surveys, design, turnkey construction, renovation, or expansion of industrial factory facilities in Dong Nai and nearby areas.


