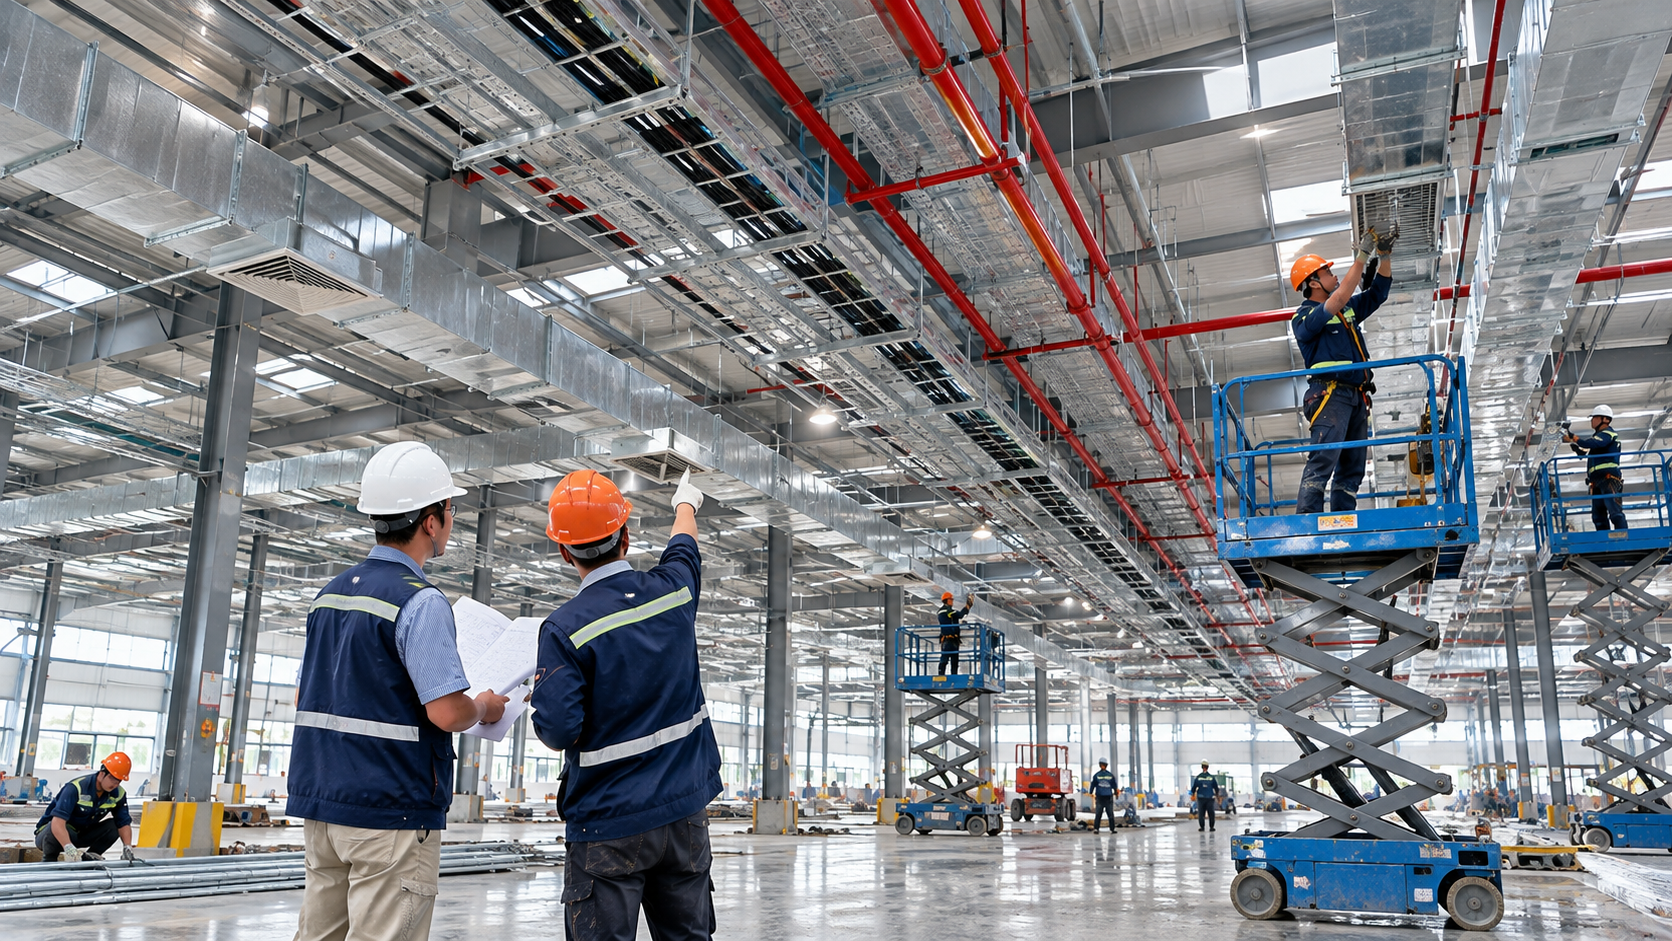
Factory MEP system design plays a vital role in the development of industrial buildings and manufacturing facilities. Properly coordinated mechanical, electrical, and plumbing systems provide essential utilities, support production equipment, and help maintain suitable working conditions. Poor coordination during design may lead to conflicts between ductwork, cable trays, piping, structural elements, and manufacturing equipment, potentially increasing construction costs and delaying project completion.
MEP stands for Mechanical, Electrical, and Plumbing. These disciplines cover essential building services that support industrial operations.
Factory MEP design must reflect the facility's production activities, building size, equipment requirements, and environmental conditions.
Mechanical systems may include ventilation, air conditioning, dust extraction, and other specialized services. Equipment selection should consider temperature, indoor air quality, process requirements, and operating conditions.
Factory electrical infrastructure typically includes power distribution, switchboards, wiring, cable trays, lighting, grounding, and protective devices.
Engineering decisions should account for connected equipment loads, operational demand, expansion requirements, and electrical safety.
Plumbing installations include water supply, wastewater drainage, and process water distribution where required.
System capacity and material selection depend on operating demand and wastewater characteristics.
Fire protection systems are coordinated with MEP during overall building design but remain subject to their own specialized requirements.
Ductwork, piping, and cable trays may interfere with structural beams, columns, or production machinery.
Coordinated drawings and spatial reviews can identify these issues before construction begins.
Facilities with high-power machinery, substantial heat generation, or specialized production processes require different MEP solutions from ordinary storage buildings.
System design must therefore reflect actual operational needs.
Electrical panels, ventilation equipment, valves, and other components need suitable access for inspection and maintenance.
Allowing sufficient space during design supports long-term operation and future upgrades..png)
Engineers review building functions, production processes, equipment specifications, electrical supply, water availability, and ventilation needs.
The design team calculates electrical loads, water demand, airflow requirements, and other necessary system capacities.
These calculations support equipment selection and distribution network sizing.
Technical drawings identify the locations of switchboards, cable routes, ductwork, piping, and mechanical equipment.
Coordination between architectural, structural, MEP, and fire protection disciplines reduces installation conflicts.
The design package may include engineering specifications, equipment schedules, schematic diagrams, layout drawings, and installation requirements.
Material quantities and equipment specifications provide a basis for project cost estimation.
The proposed systems are reviewed for safety, operational efficiency, maintainability, and applicable regulatory requirements.
Approved changes should be incorporated across relevant drawings before construction..png)
Equipment should not be selected based solely on floor area. Power demand and mechanical capacity must be calculated using manufacturing requirements and operating schedules.
Electrical protection, grounding, equipment clearances, and coordination with fire safety systems are important design considerations.
The project must comply with applicable technical requirements and approved documentation.
Ventilation systems should consider heat, dust, humidity, and other substances generated by production activities.
Certain industries may require specialized extraction, filtration, or environmental treatment systems.
Switchboards, fans, valves, and mechanical equipment should be accessible for routine inspection, repair, and replacement..png)
MEP system efficiency should be evaluated through both initial investment and long-term operating expenses.
Selecting correctly sized equipment, zoning building services, and using appropriate control strategies may help limit unnecessary energy consumption.
Early coordination between structural, architectural, and MEP teams can also reduce the risk of costly design changes during construction.
Businesses should consider future production expansion when planning major equipment capacity and service routes.
A coordinated engineering approach can improve system reliability, maintainability, and investment efficiency.
Chuan A provides consulting, design, and construction solutions for industrial facilities, emphasizing coordination between building structures, technical systems, and operational requirements.
Investors can learn more about Chuan A's industrial factory design standards, including ventilation, lighting, and safety considerations.
For a project-specific MEP design consultation, businesses should prepare information about factory size, production equipment, electrical demand, water requirements, and ventilation conditions.
CÔNG TY CP ĐẦU TƯ XÂY DỰNG CÔNG TRÌNH CHUẨN A
Address: Amata Industrial Park Service Center, Long Binh Ward, Dong Nai Province, Vietnam.
Hotline: 0907 494 549
Email: info@chuana.com.vn
Website: https://chuana.com.vn/