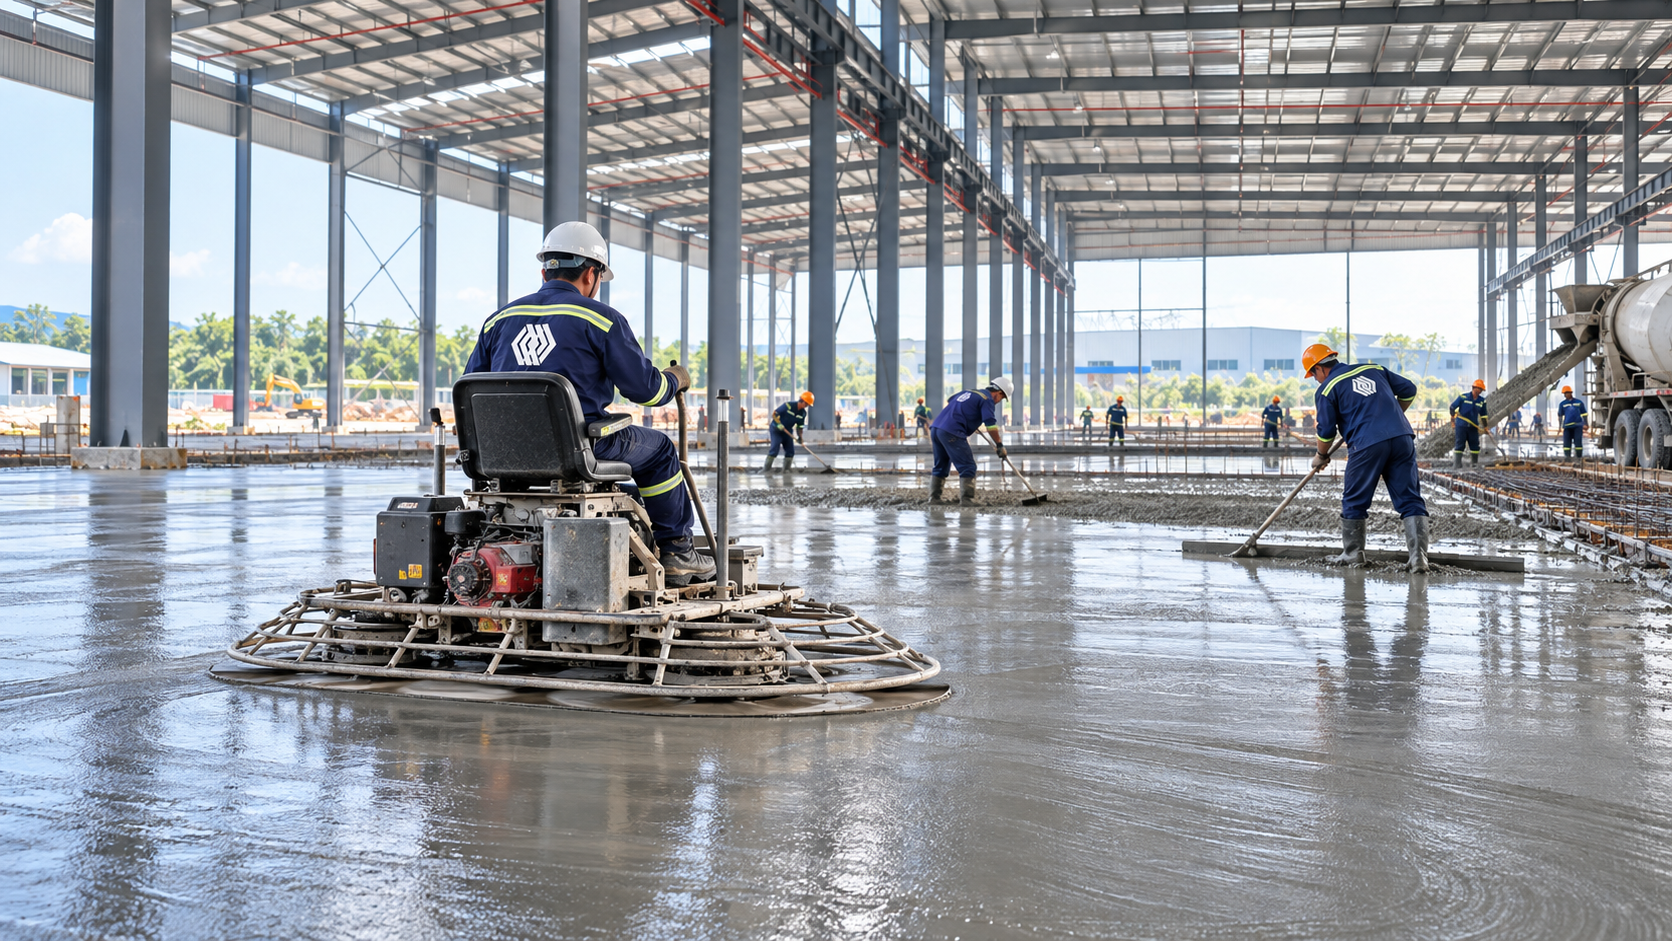
Industrial factory floor construction is an essential part of developing manufacturing facilities, warehouses, and industrial buildings. A properly designed and constructed floor supports heavy equipment, material handling, and day-to-day production activities. To achieve reliable performance, investors must consider soil conditions, operating loads, concrete specifications, construction methods, and quality control from the beginning.
An industrial factory floor is a load-bearing surface designed to support production, storage, and equipment movement. For a concrete slab-on-ground system, the typical assembly includes prepared subgrade, granular base layers, separation or moisture-control layers where required, and a concrete slab.
Factory floors must accommodate machinery, stored materials, forklifts, and other operating loads. Areas with concentrated equipment loads or heavily loaded storage racks may require specific engineering solutions.
Floor flatness affects material handling, equipment movement, and operational efficiency. Facilities using specialized machinery or narrow-aisle forklifts may require more demanding surface tolerances.
Concrete properties, joint design, curing procedures, and operating conditions influence service life. Appropriate construction and maintenance help reduce the risk of premature deterioration..png)
Soil conditions must be evaluated before construction. Depending on the findings, the project may require compaction, soil replacement, ground improvement, or another engineered solution.
Granular base layers should meet approved requirements for thickness, elevation, material quality, and compaction.
Concrete strength, slab thickness, and reinforcement or fiber-reinforcement requirements depend on structural design.
A single standard slab thickness should not be used for every factory because operational loads and supporting ground conditions vary.
Control joints, construction joints, and isolation joints must be positioned according to engineering drawings.
Depending on production requirements, the floor may receive a troweled finish, surface hardener, or specialized industrial coating.
The construction team reviews existing site conditions, design elevations, soil properties, and drainage requirements.
Unsuitable areas are identified and corrected before subsequent floor layers are installed.
Approved base materials are placed, leveled, and compacted using suitable equipment.
Inspection activities verify elevations, compaction performance, and other specified quality requirements.
Where reinforcement is required, installers check material specifications, placement, concrete cover, and supporting accessories.
Edge forms, joint locations, elevation markers, and concrete delivery arrangements are also prepared before placement.
Concrete is delivered, distributed, consolidated, leveled, and finished using methods appropriate to the project.
The construction team should monitor concrete consistency, slab elevations, flatness, and environmental conditions.
Adding water to concrete without authorization can adversely affect its performance.
Concrete requires appropriate curing to limit early moisture loss.
Joint cutting and treatment must follow the approved construction method, including timing, locations, and required dimensions.
Inspection may include concrete test results, slab elevations, surface flatness, finishes, joints, and other specified requirements.
The floor should only be placed into service when applicable acceptance and loading conditions have been satisfied..png)
Concrete cracking can be associated with shrinkage, inadequate curing, unsuitable joint arrangements, or operating loads.
The appropriate repair method depends on the type, location, and cause of the defect.
Insufficient ground preparation or inconsistent base compaction can increase settlement risks.
Geotechnical assessment and documented compaction inspections are important preventive measures.
Improper elevation control or finishing practices may result in uneven surfaces.
Specialized industrial operations should use relevant flatness measurement and acceptance methods..png)
Costs depend on floor area, soil conditions, structural slab design, materials, operational loads, equipment, and finishing requirements.
A detailed estimate should distinguish ground improvement, base materials, concrete, reinforcement, labor, equipment, joint treatment, finishing, testing, and contingencies.
Investors should avoid comparing prices per square meter without confirming the scope of work and technical specifications.
A well-defined design and coordinated construction schedule can help control expenses without compromising essential quality requirements.
Chuan A provides consulting, design, and construction solutions for industrial facilities, focusing on structural requirements, building functionality, and investment efficiency.
Learn more about Chuan A's factory design and construction services and its guidance on industrial factory design standards.
For a project-specific factory floor solution, investors should provide site conditions, floor area, manufacturing activities, equipment loads, and required surface performance.
CÔNG TY CP ĐẦU TƯ XÂY DỰNG CÔNG TRÌNH CHUẨN A
Address: Amata Industrial Park Service Center, Long Binh Ward, Dong Nai Province, Vietnam.
Hotline: 0907 494 549
Email: info@chuana.com.vn
Website: https://chuana.com.vn/