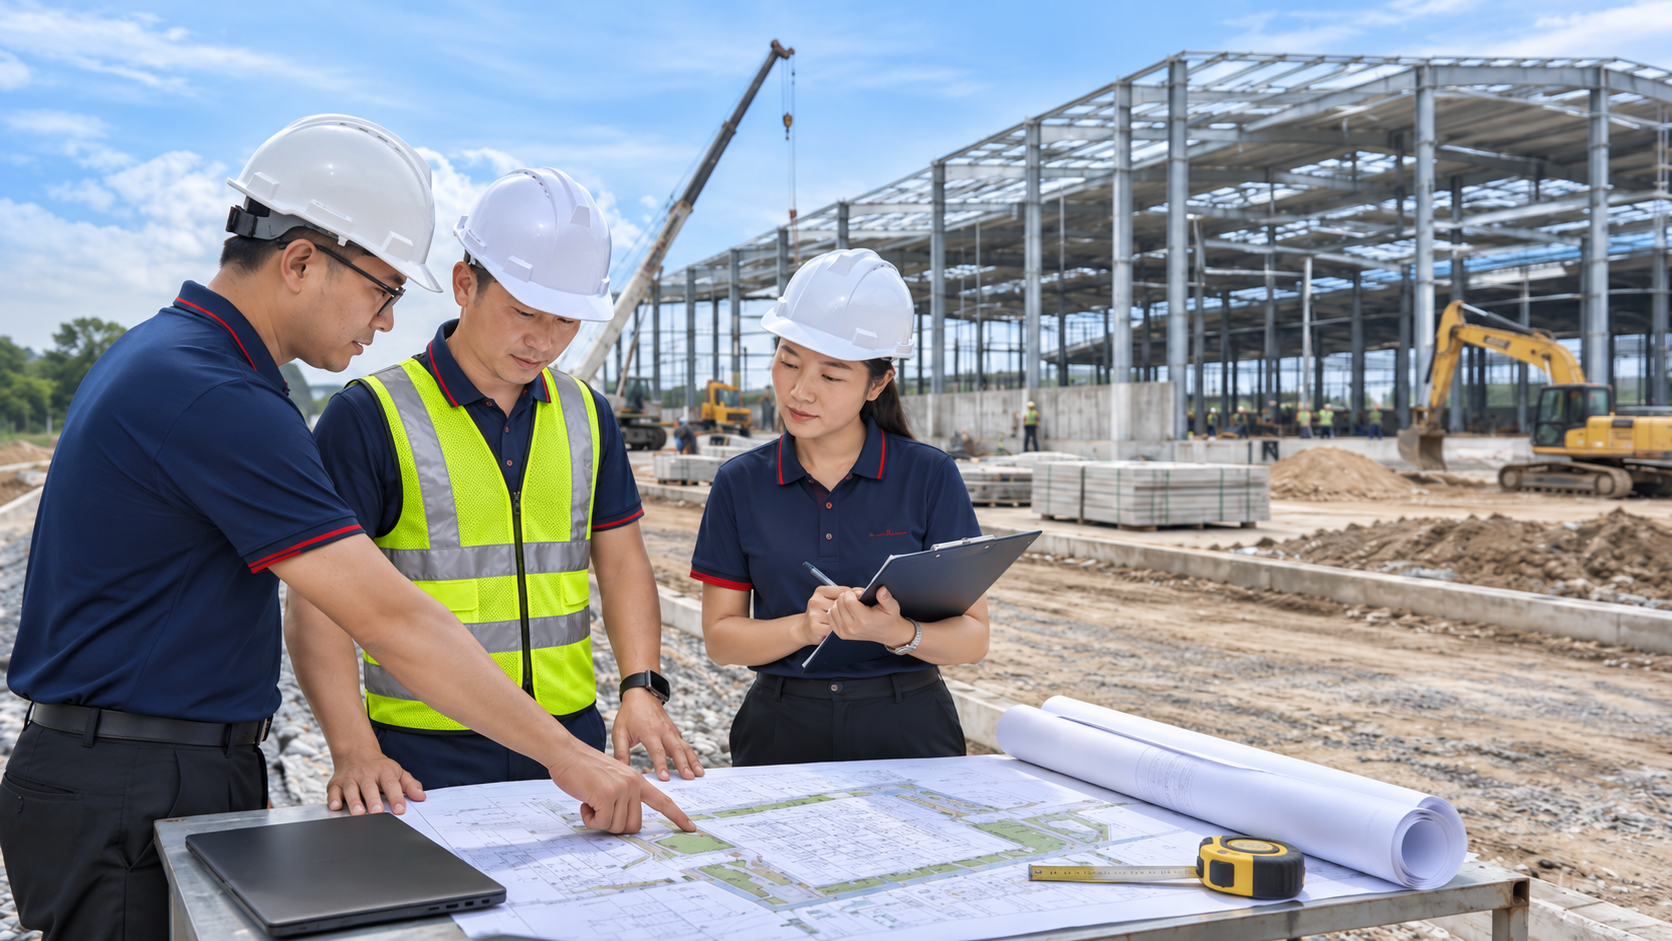
Building a factory involves much more than erecting a frame, installing a roof and finishing a concrete floor. It must support production, safety, logistics and future expansion. Early planning helps reduce design changes and unexpected costs. Here are eight steps to consider before construction.

Before preparing drawings, clarify whether the facility will be used for manufacturing, assembly, storage or several functions at once. Estimate machines, staffing, production capacity and storage needs.
What stages are involved in the production process?
Will the facility use forklifts, overhead cranes or other heavy equipment?
Are additional production lines or storage areas likely to be needed later?
The answers guide building height, column spacing, floor loads and layout. Allow room for maintenance and safe access.
Check permitted land use, planning conditions, site boundaries, access roads, utility connections and applicable construction, environmental and fire safety requirements.
Procedures vary by location, size and industry. Confirm requirements with qualified advisers and relevant authorities before starting work.
A site survey identifies elevation, drainage, nearby structures and obstacles. Geotechnical investigation, where needed, helps engineers design suitable foundations.
Factories with heavy machinery or frequent forklift movements require careful consideration of floor capacity, settlement and surface flatness. Do not copy foundation or floor details from another site. Check rainwater drainage on low-lying plots.
Plan clear routes for receiving, manufacturing, quality checks, storage and dispatch. Separate vehicle and pedestrian routes where possible.
Maintenance clearance around machinery and access to equipment.
Loading bays, vehicle turning areas and temporary material storage.
Restrooms, support rooms, technical spaces and emergency escape routes.
For future expansion, plan space for extra machines, cables, pipes and building sections. Changes are easier before production starts.
Coordinate structures with electrical distribution, lighting, ventilation, water, drainage and fire protection from the outset.
Moving machines later can require rerouting cables and pipes. Dusty or hot production processes may need dedicated ventilation.

Break the budget into design, site works, foundations, structure, roofing, floors, utilities, external works and management. Include contingency.
Compare work scope, material specifications, exclusions, payment terms, schedules and warranties—not just price. Quotations may cover different items.
Schedule design, approvals where required, purchasing, foundations, structure, technical systems and inspections. Identify long-lead materials early.
At an operating factory, plan barriers, traffic routes and controls for dust, noise and work at height. Agree on measures that protect ongoing production.
Ask contractors about structural options, materials, site organization and cost risks. Specify scope, milestones, quality and handover documents in the contract.
Agree on material checks, staged inspections and handover records. Keep as-built drawings and relevant operating or maintenance instructions.
CHUAN A CONSTRUCTION INVESTMENT PROJECT JOINT STOCK COMPANY
Address: Amata Industrial Park Service Center, Long Binh Ward, Dong Nai Province, Vietnam.
Hotline: 0907 494 549
Email: info@chuana.com.vn
Website:https://chuana.com.vn/
Contact Chuan A to discuss factory roof inspection, repair, maintenance, or renovation services in Dong Nai.