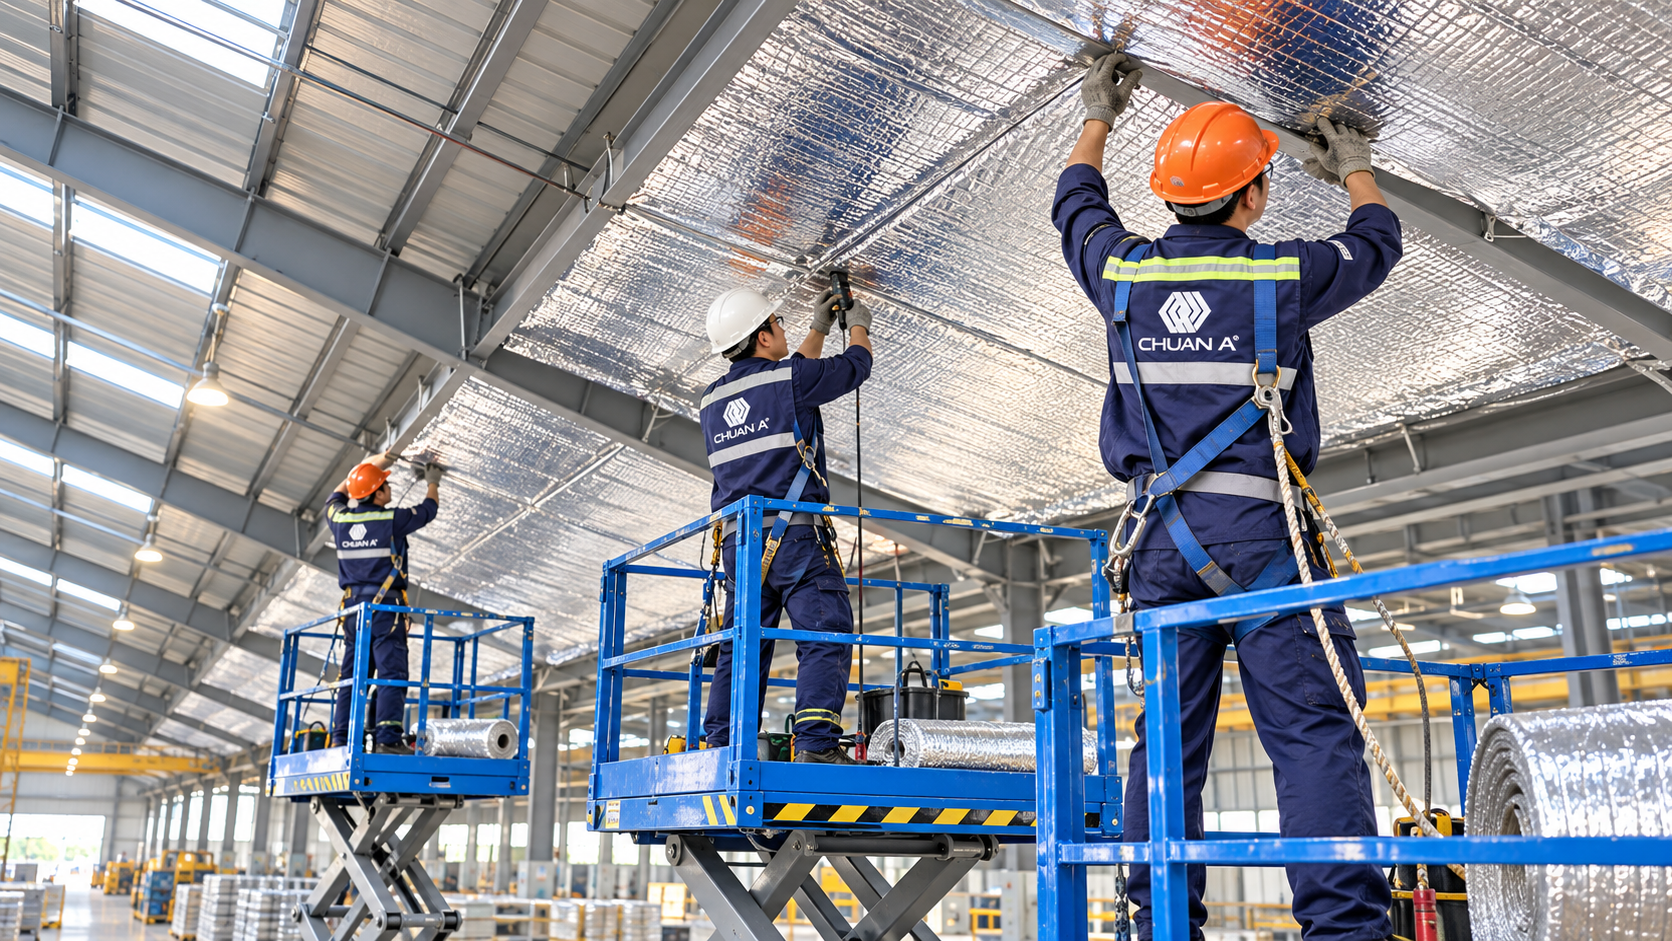
Factory heat reduction solutions are important for manufacturing facilities, especially in regions that experience prolonged hot weather. Heat entering through the roof and walls, combined with heat generated by production equipment, can increase indoor temperatures and affect working conditions. An effective strategy should consider building insulation, airflow, cooling equipment, and the actual operating requirements of the facility.
Industrial facilities often have extensive roofing areas, large internal spaces, and continuously operating equipment.
Metal roofing can absorb solar radiation and transfer heat into the building. The resulting heat gain depends on surface characteristics, roof construction, insulation materials, and environmental conditions.
Machines, electrical equipment, industrial ovens, and production processes can generate substantial heat. Some operations require specialized heat extraction or ventilation systems.
Insufficient air inlets, exhaust openings, or mechanical ventilation can allow hot air to accumulate in occupied working areas..png)
Suitable insulation materials can reduce heat transfer from the roof into the production space.
Possible options include insulated metal roofing, mineral wool, fiberglass, and specialized thermal insulation systems.
Material selection should consider thermal performance, fire safety, moisture exposure, roof loads, and maintenance requirements.
Air inlets, wall louvers, and high-level exhaust openings can support air movement when designed according to local wind conditions, building geometry, and temperature differences.
The design should also address rainwater intrusion, dust, and other environmental concerns.
Exhaust fans and mechanical air supply systems can help remove heat and airborne contaminants from industrial areas.
Required airflow rates, equipment locations, and air distribution paths should be determined from actual operating conditions.
Depending on temperature, humidity, and manufacturing requirements, businesses may consider evaporative cooling, localized cooling, or air conditioning.
These systems differ in energy demand, water consumption, maintenance requirements, and environmental control capabilities..png)
Qualified personnel inspect the roof structure, building envelope, ventilation arrangements, internal heat sources, and working areas.
Project owners should define indoor environmental targets, operating schedules, workforce requirements, and the characteristics of manufacturing equipment.
Potential measures are evaluated according to thermal performance, installation feasibility, investment costs, and long-term operation.
Construction activities may include installing insulation, modifying air inlets, mounting ventilation fans, or implementing cooling systems.
Working at height requires appropriate safety measures, and installation planning should minimize unnecessary disruption to production activities.
Completed systems should be checked for installation quality, safe operation, weather protection, and technical compliance.
Temperature improvements should be evaluated using reasonably comparable operating and environmental conditions..png)
Roof insulation can reduce heat gain through the building envelope, but it does not eliminate heat generated by production equipment.
Facilities with significant process heat may require source extraction and appropriately designed replacement airflow.
Before installing equipment or additional roof materials, engineers should verify load-bearing capacity and attachment conditions.
Electrical safety, fire protection, and waterproofing requirements should be considered throughout the design process.
Evaporative cooling may not be suitable for operations involving moisture-sensitive materials unless humidity impacts have been carefully assessed.
Each solution should be selected according to the facility's actual production requirements.
Project costs depend on facility size, roofing conditions, insulation systems, ventilation capacity, and cooling equipment requirements.
Businesses should identify priority working areas, assess heat sources, and compare initial investment against energy consumption, water use, and maintenance expenses.
Combining passive measures, such as roof insulation and solar shading, with suitable ventilation can reduce mechanical cooling demand under certain conditions.
Long-term performance should be evaluated rather than selecting a solution solely on its initial installation price.
Chuan A provides consulting, design, and construction solutions for industrial buildings, including roofing, building envelope improvements, and related technical systems.
Investors can learn more about industrial factory roofing construction and factory design standards for ventilation and lighting.
For project-specific consultation, businesses should provide information about facility area, roof construction, production processes, and existing indoor temperature conditions.
CÔNG TY CP ĐẦU TƯ XÂY DỰNG CÔNG TRÌNH CHUẨN A
Address: Amata Industrial Park Service Center, Long Binh Ward, Dong Nai Province, Vietnam.
Hotline: 0907 494 549
Email: info@chuana.com.vn
Website: https://chuana.com.vn/