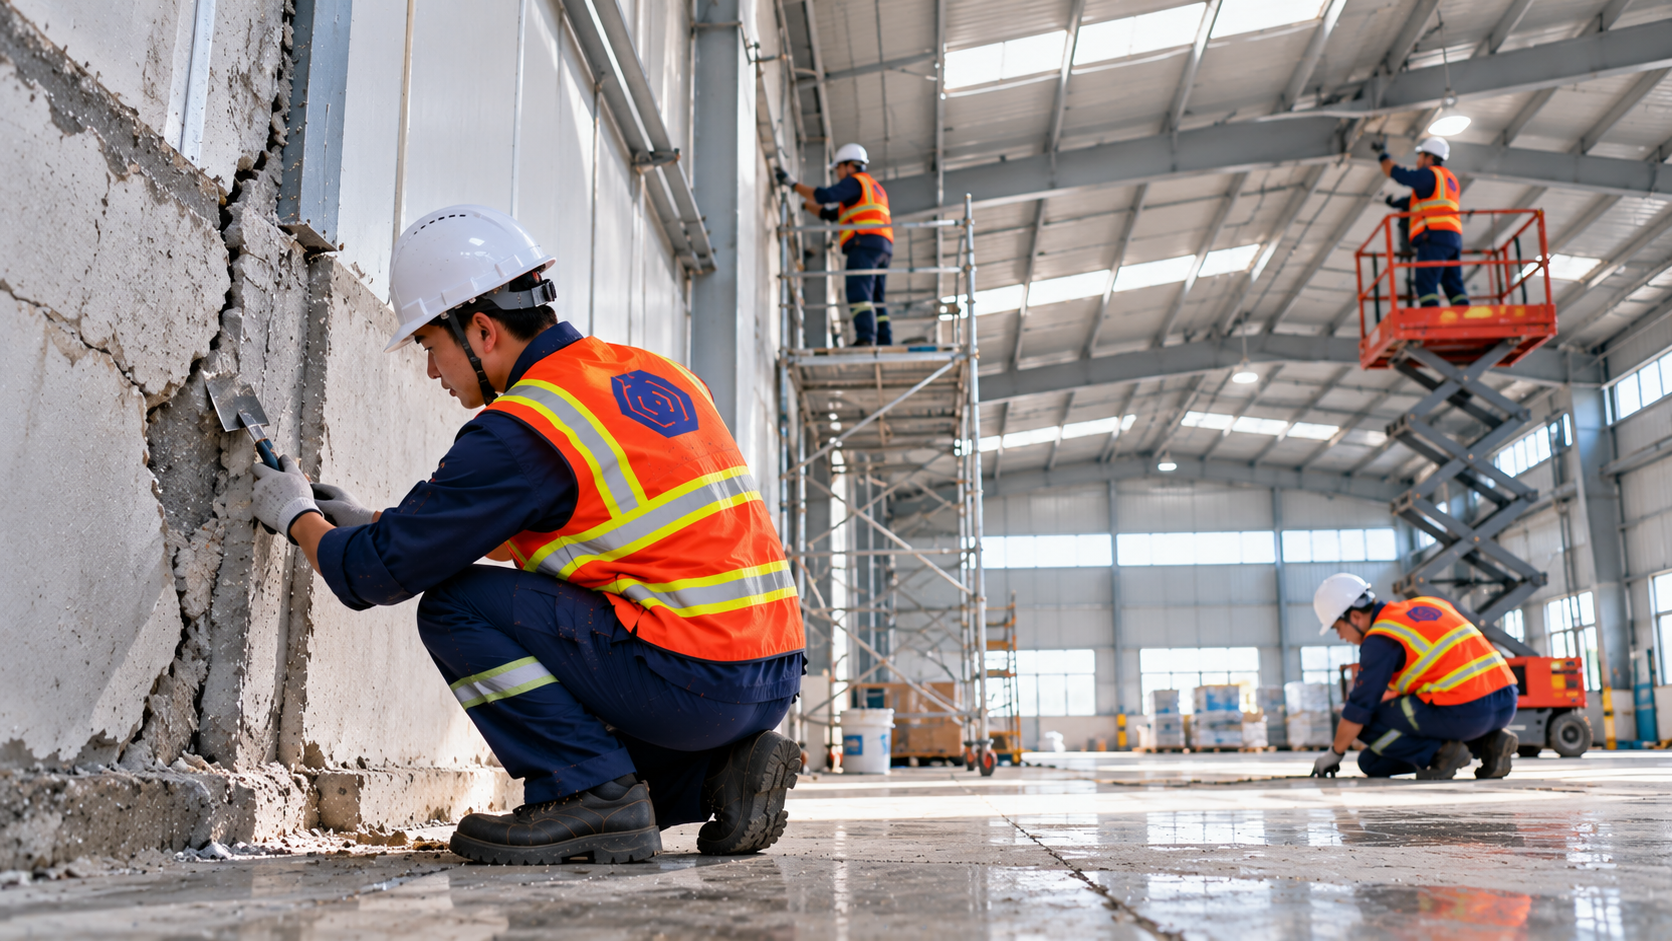
A factory can continue operating for years even when parts of the building have already started to deteriorate. A few roof leaks, cracks in the floor, corrosion on the structure, or aging technical systems may not immediately force the business to stop production. Because the problems appear gradually, they are often overlooked at first.
The difficulty is that continued operation can allow a small defect to become a larger renovation problem. A roof leak can reach stored goods or equipment. A damaged floor can create problems for forklifts. An aging technical system may no longer be suitable after production lines and factory layouts have changed.
Factory renovation and repair therefore do not always need to begin when the building is already severely damaged. In many cases, the better approach is to identify warning signs early, assess the existing condition, and prioritize work based on operational impact.
The following five signs are worth paying attention to if a factory has been operating for many years or is preparing to increase production capacity, change its layout, or introduce new equipment.
(1).png)
A few isolated roof leaks do not automatically mean that the entire building needs renovation. However, if the same area continues to leak after repeated repairs, the entire roofing system should be reviewed instead of repeatedly treating only the visible drip point.
The source may be the roofing sheets, fasteners, washers, overlaps, ridge caps, gutters, roof penetrations, or roof-to-wall junctions. Water can also travel along purlins or roofing surfaces before appearing at a different location inside the building.
Repeated leakage becomes particularly important when the area below the roof contains stored goods, machinery, electrical equipment, or production lines. The cost is then no longer limited to roof repair. There may also be risks to assets and production continuity.
A practical first step is a full roof assessment to classify the condition: which areas only require maintenance, which require repair, and which have deteriorated enough to justify sectional replacement or broader renovation.
Chuan A currently provides factory metal roof maintenance and approaches the work through an overall assessment of roofing sheets, fasteners, washers, overlaps, ridge caps, gutters, downpipes, roof penetrations, and junctions rather than treating only the point where water appears. Learn more about factory metal roof maintenance.
Factory floors are exposed continuously to workers, forklifts, pallets, machinery, and stored goods. When production requirements change, a floor that worked well under the original conditions may no longer perform in the same way.
Warning signs include cracks that continue to develop, localized settlement, peeling or damaged surfaces, excessive dust, standing water, or areas where forklifts have to slow down.
If the company plans to install heavier machinery, increase storage loads, add taller racks, or change forklift routes, the floor should be assessed before the new equipment is installed. Renovating around fully installed machinery is usually more difficult than checking the floor in advance.
Not every floor crack requires demolition. Depending on the actual condition, the appropriate solution may involve localized repair, surface treatment, renovation of one area, or broader reconstruction.
This warning sign deserves attention because the underlying problem may extend beyond the visible finish. Steel structures can develop corrosion, deformation, coating deterioration, or connection problems after years of service, particularly in environments exposed to moisture, water, chemicals, or industrial contaminants.
Visible signs may include heavy corrosion, peeling protective coatings, unusual connection conditions, bent members, or areas that no longer appear consistent with their original condition.
A structural issue should not automatically be treated as a painting problem. Applying a new coating may improve the appearance while leaving deeper corrosion or connection issues unresolved.
When structural abnormalities are observed, unnecessary loading or access to the affected area should be controlled while the condition is assessed by qualified personnel. Depending on the findings, the work may involve surface treatment, localized member replacement, strengthening, or partial structural renovation.
A factory can remain structurally sound while its technical infrastructure becomes a limiting factor. This commonly happens when production capacity increases, new machines are installed, or the production layout changes while the original MEP infrastructure remains largely unchanged.
For example, electrical distribution may no longer match new machinery, ventilation may not suit the new layout, drainage lines may need expansion, or fire protection systems may need to be reassessed after changes to storage and production areas.
Fire protection deserves particular attention. It is not enough to know that the equipment still works. Changes in storage arrangements, combustible loads, rack heights, or production layouts can affect whether the existing fire protection arrangement remains appropriate for the facility.
Chuan A currently publishes industrial MEP and fire protection services covering systems such as sprinklers, hydrants, fire alarms, smoke extraction and pressurization, as well as renovation and upgrading of existing fire protection systems. Learn more about industrial fire protection systems.
This warning sign may not create a single obvious failure, but it can increase operating costs every day. A factory is often designed around a particular production process, but the company may later change its products, machinery, capacity, storage requirements, or internal logistics.
As a result, routes that once worked well may become too narrow, forklifts may have to take longer paths, raw materials may be stored too far from production, or finished goods may no longer have enough dedicated space.
Warning signs include frequent conflicts between forklifts and pedestrian routes, temporary storage in unsuitable areas, insufficient maintenance space around new machines, or continuous changes to the layout just to accommodate increased production.
In this situation, the original building may not actually be defective. It may simply no longer fit the way the business operates. Reorganizing the layout or carrying out a targeted renovation may therefore be more practical than continuing to force production into an outdated arrangement.
.png)
Not every defect requires a major renovation project. The key is to understand the cause and determine how far the impact extends.
If the problem is isolated and has no meaningful effect on surrounding systems, localized repair may be the easier option. Examples include replacing several roofing sheets, repairing a section of floor, repairing a gutter, or replacing individual technical components.
When several areas are deteriorating or small repairs have become a recurring cycle, a broader renovation plan may make more sense. The cost of repeated repairs should be compared with the expected cost and benefits of a planned renovation.
A practical approach is to divide the facility into three groups: work that needs immediate attention, preventive maintenance items, and larger renovation work that can be scheduled. This allows the business to manage its budget without automatically turning every defect into a large construction project.
In many cases, renovation can be phased by area so that part of the facility remains operational. However, this depends on the location of the work, the affected systems, and the level of interaction with the production process.
Before construction begins, the project team should define work zones, material routes, working hours, temporary protection, and alternative routes for employees or forklifts.
Activities that generate significant dust, noise, vibration, or require isolation of a technical system may need to be scheduled around production. Other work packages can sometimes be completed in stages, with each section returned to the factory before the next section is opened.
Chuan A currently publishes renovation and expansion services covering production-line retrofit, capacity upgrades, and improvements to internal circulation. For an operating factory, the exact work sequence should be developed after assessing the existing facility. :contentReference[oaicite:3]{index=3}
Review the building from both inside and outside, including the roof, floor, structural system, MEP, fire protection systems, and the way the factory currently uses its space.
Do not simply create a defect list. Determine why each issue exists, how it affects production, and what risk may arise if the condition remains untreated.
The solution may involve localized repairs, phased renovation, or broader reconstruction. For an operating factory, the construction sequence should be coordinated with the production plan.
Materials, manpower, equipment, work zones, duration, and handover conditions should be defined before construction starts so the business can plan its budget and operations.
Work should be implemented in stages. Each completed zone should be inspected, cleaned, and confirmed suitable for return to service before the team moves to the next area.
A staged approach reduces the risk of starting demolition before the renovation scope is understood and helps control changes after construction has already begun.
The scope depends heavily on the age of the building and the way the factory operates. A project may address one area or several work packages at the same time.
These items should not automatically be packaged into one standard scope for every factory. The actual condition survey should determine what needs to be done.
Yes, especially for facilities that have been operating for many years. If the business only repairs problems when they fail, maintenance budgets gradually become emergency-repair budgets.
A longer-term plan can divide the facility into several categories. Problems affecting safety or production can be addressed first. Less urgent maintenance items can be budgeted for future work. Major projects such as production-line changes, layout reorganization, or factory expansion can be planned separately.
This approach gives the business a broader view of the factory's condition instead of reacting only to whatever problem happens to appear first.
Chuan A currently publishes services for maintenance and upgrading existing facilities, including factory renovation, internal roads, and supporting areas. Its industrial construction scope also includes renovation and expansion, production-line retrofit, capacity upgrades, and improvements to internal circulation. :contentReference[oaicite:4]{index=4}
For an operating factory, the practical approach is to assess the existing condition first, identify causes and priorities, and then develop the renovation strategy. This allows the business to determine what needs immediate attention, what can be completed in stages, and what should become part of a longer-term investment plan.
Chuan A can discuss site surveys, repair, renovation, and expansion requirements for factories in Dong Nai, Bien Hoa, Binh Duong, and nearby areas based on the actual facility condition and operating requirements.
CHUAN A CONSTRUCTION INVESTMENT PROJECT JOINT STOCK COMPANY
Address: Amata Industrial Park Service Center, Long Binh Ward, Dong Nai Province, Vietnam.
Hotline: 0907 494 549
Email: info@chuana.com.vn
Website:https://chuana.com.vn/
Contact Chuan A to discuss factory inspection, repair, renovation, or expansion services in Dong Nai.


