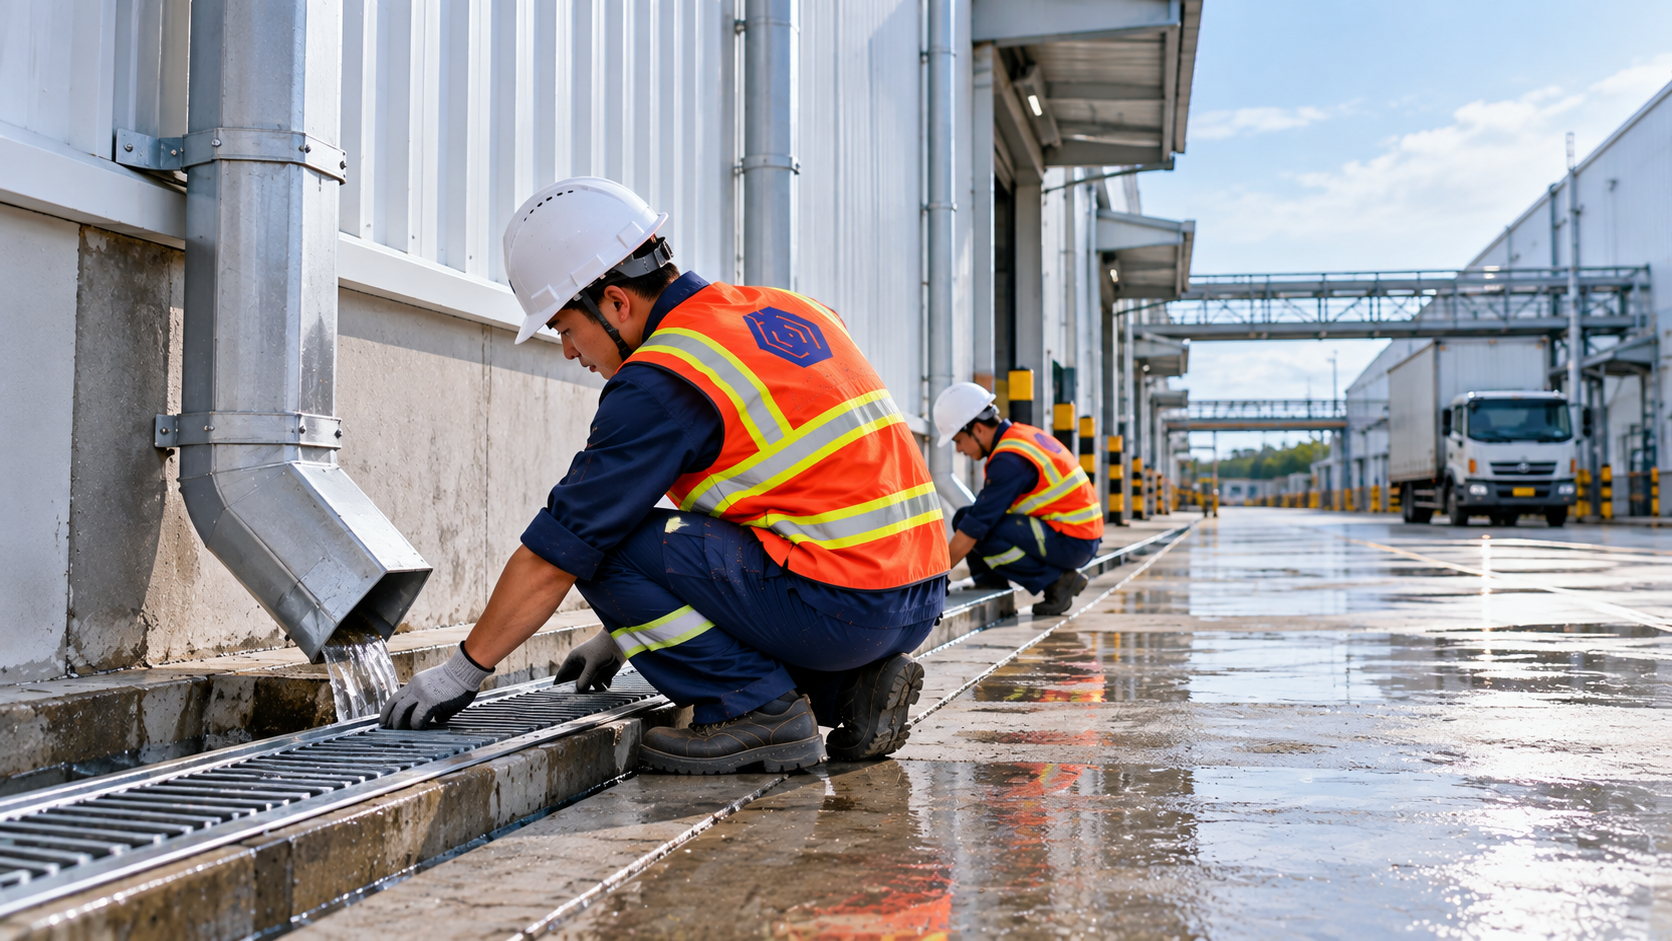
Drainage systems are often noticed only after a factory starts having problems: rainwater overflows from gutters, water pools across the yard, trenches drain slowly, or water backs up toward production areas. By that point, fixing the problem can be much more difficult because the facility is already built and production may already be underway.
Factory drainage is not simply a matter of installing a few pipes or digging a trench. Water needs to be collected from the right locations and directed toward suitable discharge routes, with elevations, flow direction, access, and receiving capacity considered as part of the overall system.
For industrial facilities, drainage should be considered together with the site layout, roof, internal roads, production areas, warehouses, and supporting buildings. Planning the system correctly from the beginning is usually much easier than cutting into an existing floor or relocating underground utilities after the factory is operating.
.png)
A factory drainage system can be viewed as a continuous path: roof → gutter → roof drain → downpipe → trench or underground pipe → catch basin → discharge point.
Not every facility uses exactly the same arrangement, but looking at drainage as a connected path helps prevent gaps between one component and another. Water collected from the roof has to reach the ground, then continue away from the building and protected operating areas.
Chuan A also discusses roof drainage through gutters, roof drains, and downpipes in its factory metal roofing content. A roof may have sufficient slope, but an undersized or blocked gutter can still overflow. Learn more about factory roof drainage.
Before installing pipes or trenches, the project should identify the sources of water that the system needs to handle. Rainwater from roofs, stormwater from paved areas, cleaning water, water from auxiliary areas, and water generated by production activities may have very different characteristics.
This step is easy to overlook when planning focuses only on where water needs to disappear. A trench may be correctly positioned but still become overloaded if too many sources are directed into it without considering the overall flow path.
Instead of asking only where a drain should be installed, it is more useful to begin with the question: which sources need to be collected, and where will each flow be directed? This provides a drainage plan that matches the way the facility actually operates.
Water naturally moves toward lower elevations, so the levels of the yard, trenches, catch basins, and drainage pipes are important. A small area with an incorrect slope can create a low point where water remains after rainfall.
During construction, elevations should be checked along the route rather than only at the two ends. Changes in direction, intersections, and transitions between different levels deserve particular attention because these are common locations for drainage problems when the finished work differs from the planned layout.
The roof is where rainwater first reaches the drainage system. Gutters need to collect water from the corresponding roof area, while roof drains and downpipes need to carry that water down from the roof in a practical arrangement.
If a gutter is undersized, a collection point is poorly positioned, or the outlet is blocked, water can overflow back toward the roof edge. In these situations, a factory owner may assume the roof is leaking when the actual issue is the drainage system.
Chuan A also notes in its factory roofing guidance that undersized gutters, incorrect slope, or blockage can result in overflow and indirect roof leakage. :contentReference[oaicite:2]{index=2}
After water reaches ground level, trenches and underground drainage routes collect and move it away from the factory. These trenches are commonly located alongside buildings, internal roads, yards, or low areas where runoff naturally concentrates.
A good trench design is not only about dimensions. Drain inlets, covers, vehicle crossings, and access for cleaning also need to be considered. If a trench crosses a forklift or truck route, the cover and surrounding surface may need to accommodate the way that area is actually used.
Catch basins provide points for inspection, connection, and maintenance within a drainage network. They may not attract much attention when the facility is new, but they become extremely useful when blockages occur or when the system needs to be checked after years of operation.
Catch basins should not be placed in locations that become inaccessible once the factory is operating. Equipment, stored goods, or new floor finishes can easily cover an access point that seemed convenient during construction.
Access for future inspection and cleaning should therefore be considered as part of the site layout. Providing practical access from the beginning is usually easier than opening finished floors later to reach a buried drainage line.
Having a network of collection pipes does not automatically mean the drainage system is complete. The collected water still needs to reach an appropriate receiving point.
Before construction, the project should identify where the drainage route ends and whether the receiving condition is suitable for the planned system. If the final discharge point cannot receive the flow effectively, water may back up even when the upstream piping has been installed correctly.
Water generated by industrial activities also needs to be considered separately according to its characteristics and the requirements of the specific project. Different types of water should not automatically be directed into one common drainage route without assessment.
A drainage system needs to remain usable long after construction and handover. Leaves, soil, debris, sludge, and other materials can enter drainage routes during normal operation. Without suitable inspection and cleaning points, a relatively small blockage can eventually require much more disruptive repair work.
Maintenance access should therefore be considered from the beginning: where can catch basins be opened, how can pipes be inspected or cleaned, which areas can be visually checked, and where might specialist equipment be required?
.png)
Standing water can still occur even when a yard already has drains. The cause may be related to the site slope, floor elevation, drain inlet location, blockage, or restricted capacity farther along the drainage route.
In some cases, the drain inlet is located at a low point while surrounding water does not naturally flow toward it. In other cases, the drainage system works normally near the building but becomes restricted farther downstream, causing water to recede slowly after heavy rain.
For this reason, a standing-water problem should not be addressed simply by adding another drain or moving an inlet without understanding the full flow path. The entire route from the surface to the final discharge point should be reviewed.
Not every project can completely separate drainage from vehicle routes. However, if a trench or catch basin is located along a route used frequently by forklifts or trucks, that location should be considered carefully during the planning stage.
Drain covers, surfaces around catch basins, and points where drainage crosses vehicle routes should match how the factory actually uses the area. A drainage solution that works hydraulically but creates a repeated bump for forklifts can still become an operational problem.
During the site survey, the factory team should identify daily forklift routes and pedestrian-only areas. This allows drainage planning to be integrated into the way the facility operates rather than treated as a separate technical package.
Renovating drainage in an operating factory is often more difficult than installing a new system because machinery, stored goods, vehicle routes, and other underground utilities are already present. Excavating a seemingly simple route can affect electrical lines, utility piping, or internal traffic.
Work may need to be divided into zones, with alternative traffic routes established before existing surfaces are opened. Areas that can be worked on outside production hours can be separated from locations that need to remain accessible throughout the day.
When existing floors need to be cut open, the reinstatement plan should also be considered. The final result should not only drain water effectively but also restore the surface so that forklifts, pedestrians, and material-handling activities can continue safely.
These mistakes do not always become obvious immediately after construction. Some only appear during heavy rainfall, after production capacity increases, or when the site layout changes.
A business does not need to wait for flooding before reviewing drainage. When a factory is preparing to build an additional production area, expand a warehouse, change yard elevations, increase roof area, or add internal roads, the drainage system should be reviewed together with the new site layout.
Existing facilities that repeatedly experience standing water, overflowing gutters, slow-draining trenches, or blocked catch basins are also good candidates for a broader assessment. If the same local problem has been repaired several times but keeps returning, it may be a sign that the overall drainage path needs to be reviewed.
Factory drainage can involve several parts of a project, including site grading, internal infrastructure, roof drainage, trenches, catch basins, and underground utility routes. The construction solution should therefore be considered as part of the overall facility rather than as an isolated pipe installation.
Chuan A provides industrial construction and maintenance services, with project scopes developed according to the actual condition and operating requirements of each facility. For drainage work, the specific scope needs to be established based on the site layout, water sources, existing conditions, and operating requirements of the project.
For factories, warehouses, and industrial facilities in Dong Nai, Bien Hoa, Binh Duong, and nearby areas, Chuan A can discuss site surveys, drainage renovation, or new drainage installation based on the actual scope of each project.
CHUAN A CONSTRUCTION INVESTMENT PROJECT JOINT STOCK COMPANY
Address: Amata Industrial Park Service Center, Long Binh Ward, Dong Nai Province, Vietnam.
Hotline: 0907 494 549
Email: info@chuana.com.vn
Website:https://chuana.com.vn/
Contact Chuan A to discuss drainage inspection, installation, or renovation for industrial facilities in Dong Nai.


