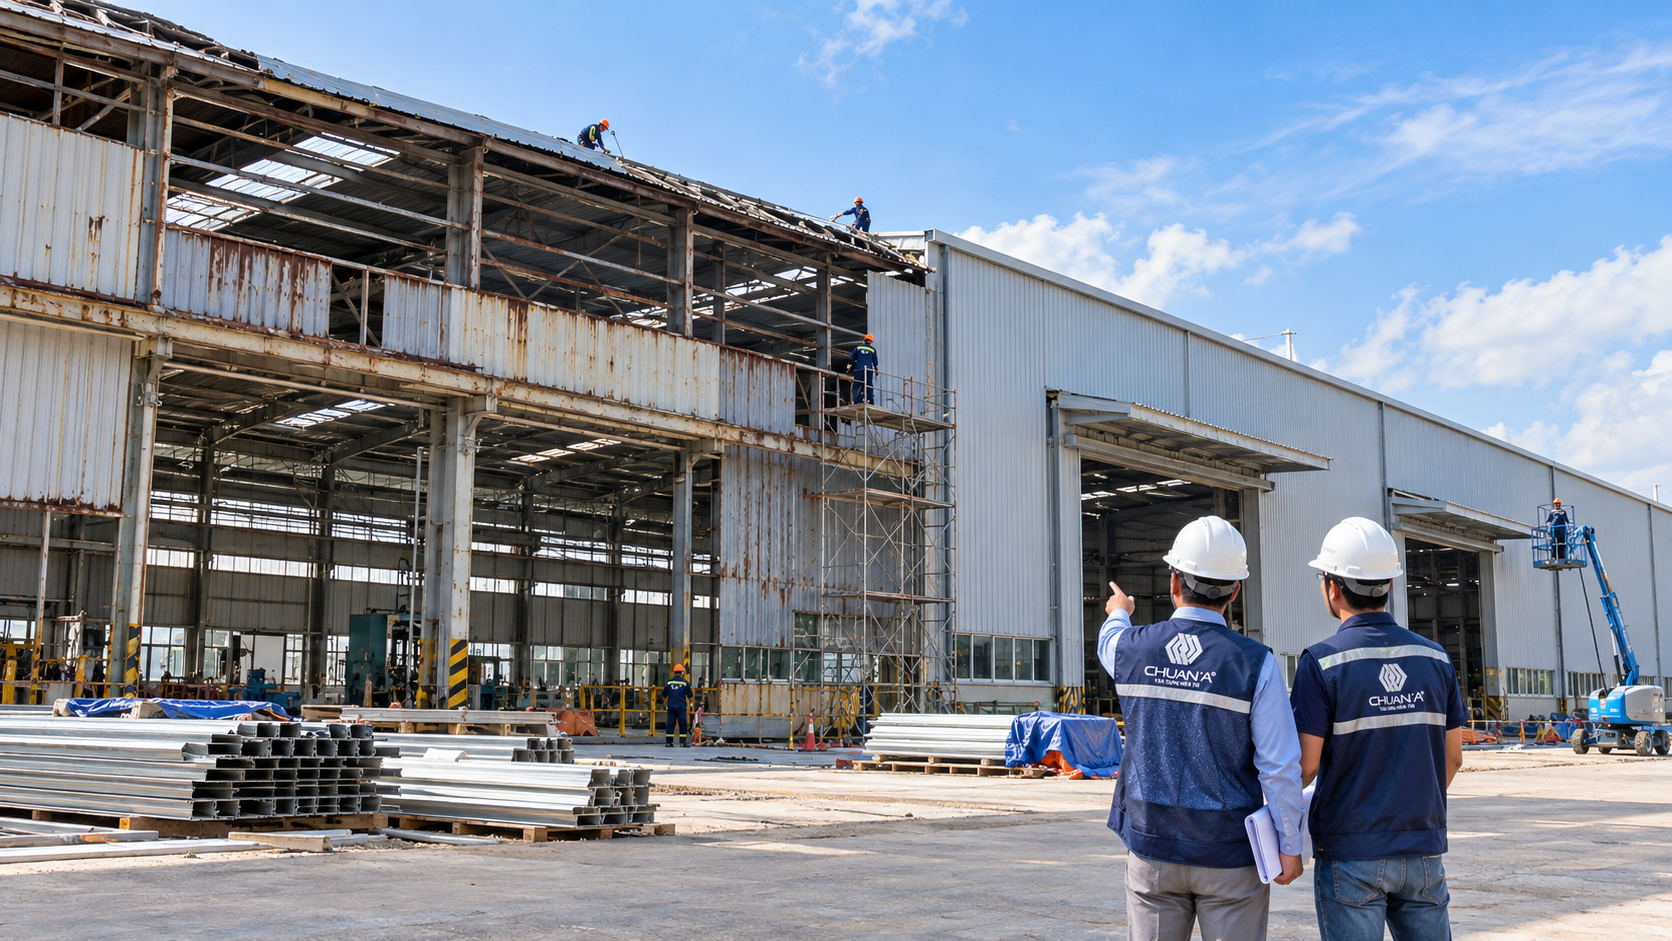
Old factory renovation is a practical option for businesses dealing with aging industrial buildings, changing production requirements, or inefficient facility layouts. Rather than replacing an entire building, a well-planned renovation can help preserve usable infrastructure, improve operational conditions, and manage capital investment.
However, renovation decisions must be based on structural assessments, technical feasibility, safety requirements, and long-term operational needs.
Industrial buildings may develop structural, functional, or technical issues after years of operation. Identifying these problems early supports better maintenance and investment planning.
Corroded steel members, leaking roofs, cracked concrete floors, and damaged wall cladding may indicate the need for repairs.
While some defects can be addressed through localized maintenance, potential structural weaknesses require professional assessment before corrective work begins.
New manufacturing equipment, increased storage demand, or revised production workflows may require changes to factory layouts and structural capacity.
The existing building must be assessed to determine whether the proposed modifications are technically feasible.
Electrical installations, lighting, ventilation, drainage, and fire protection systems may no longer meet operational requirements.
Coordinated upgrades can help prevent conflicts between building systems and support safer facility operations..png)
Renovation may involve replacing damaged roofing sheets, repairing leaks, improving drainage, reinforcing purlins, and upgrading thermal insulation.
The underlying cause of water infiltration should be identified before selecting a repair method.
Industrial floors may require crack repairs, surface restoration, or structural improvements to accommodate operational loads.
Any reinforcement of columns, beams, or steel frames should be designed using verified information about existing structural conditions.
Depending on operational needs, renovation may include electrical distribution, lighting, ventilation, water supply, drainage, fire detection, and fire suppression systems.
The selected solutions must comply with applicable technical and regulatory requirements.
Reorganizing manufacturing lines, storage zones, internal transportation routes, and maintenance access can improve space utilization.
Safety, equipment clearances, and future operational requirements should be considered during planning.
Qualified professionals inspect structural members, foundations, roofing, industrial flooring, and technical installations.
Existing construction records should be reviewed, with additional testing or structural investigations performed when necessary.
The design team defines the renovation scope, repair methods, structural solutions, safety measures, and project budget.
A detailed estimate should distinguish essential corrective work from optional facility improvements.
Construction activities are organized according to an approved work plan.
Equipment protection, restricted work zones, and construction safety measures are particularly important when renovation takes place inside an operating factory.
Completed work should be inspected against approved designs and applicable technical requirements.
Relevant inspection reports, updated drawings, and maintenance documentation should be provided to support future operations.(1).png)
Old factory renovation costs vary depending on building size, deterioration, structural capacity, technical requirements, and the extent of modifications.
Minor finishing repairs generally involve different resources than structural reinforcement, foundation improvements, or complete building system upgrades.
An itemized renovation estimate should account for demolition, materials, labor, equipment, transportation, waste management, and contingencies.
Businesses should prioritize safety-critical work and compare initial investment against expected maintenance and operating expenses.
Choosing the lowest initial price does not always provide the best long-term value.
Renovation may be appropriate when the existing structure remains technically suitable and modifications can meet future operational needs at a reasonable cost.
New construction may deserve consideration when structural deterioration is severe, the building cannot accommodate required equipment loads, or major expansion is necessary.
The decision should consider investment costs, production downtime, expected building service life, compliance requirements, and opportunities for future expansion..png)
Chuan A provides consulting and construction services for industrial facilities, including factory repairs, upgrades, and building improvements tailored to project requirements.
Businesses can explore Chuan A's factory design and construction services and its guidance on factory fire protection systems.
To discuss an old factory renovation project, investors can prepare existing building drawings, operational requirements, and information about current facility problems.
CÔNG TY CP ĐẦU TƯ XÂY DỰNG CÔNG TRÌNH CHUẨN A
Address: Amata Industrial Park Service Center, Long Binh Ward, Dong Nai Province, Vietnam.
Hotline: 0907 494 549
Email: info@chuana.com.vn
Website: https://chuana.com.vn/