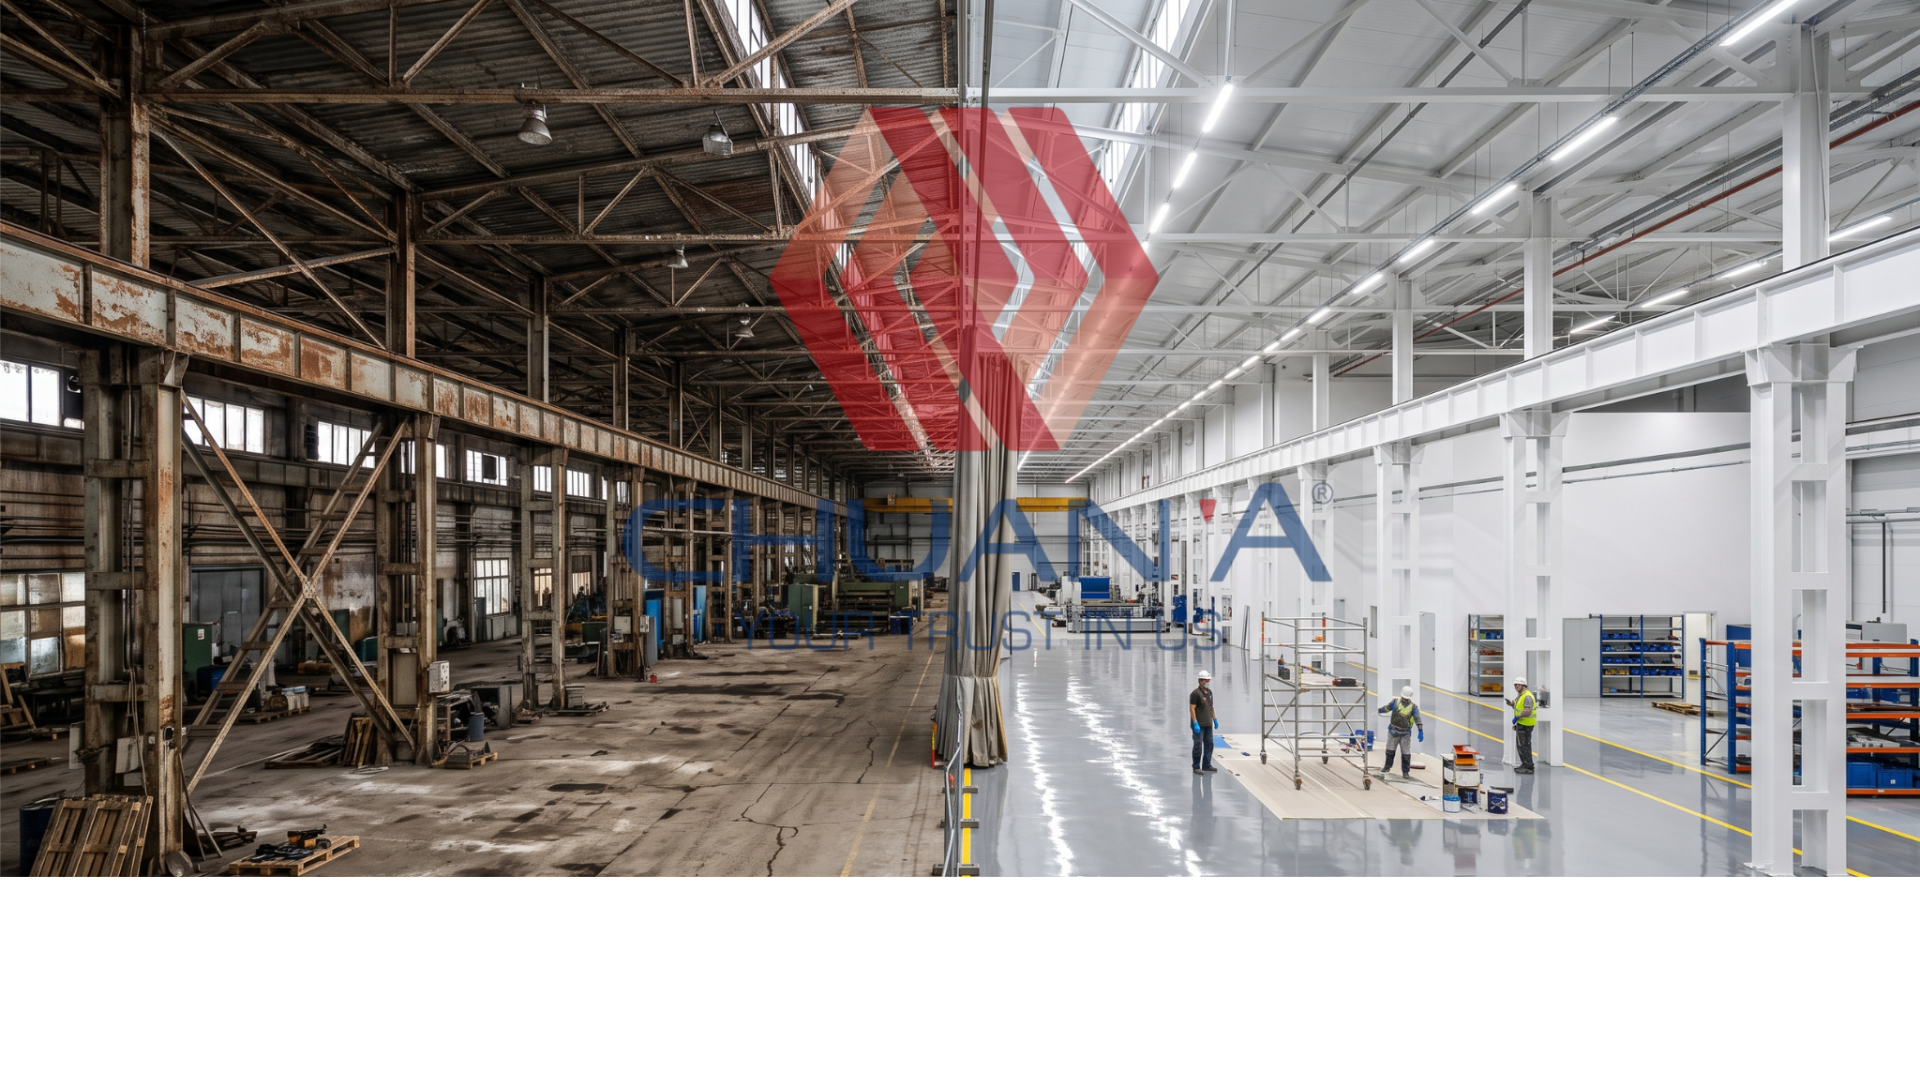
A comprehensive guide on factory renovation and upgrading steps to help businesses optimize costs, ensure structural safety, and improve operational efficiency.
In the context of rapid industrial growth, maintaining a stable and efficient production infrastructure is vital for any business. After years of continuous operation under the impacts of harsh weather and heavy machinery, industrial factories inevitably face degradation. Issues such as leaking corrugated iron roofs, cracked concrete floors, overloaded electrical systems, or rusted steel structures not only reduce productivity but also pose serious occupational safety risks.
However, completely demolishing and rebuilding a facility from scratch requires a massive budget and disrupts the production supply chain for an extended period. Therefore, renovating and upgrading old factories is considered the most strategic and optimal solution. This article provides business owners, factory directors, and project managers with a comprehensive, A-to-Z handbook on the factory renovation process to achieve the highest economic efficiency.
Industrial factories typically have a design lifespan of 20 to 50 years. Degradation usually occurs in stages and manifests clearly through various signs:
Leaking and Mold: Oxidized corrugated iron sheets create holes, leading to rainwater leaks that damage machinery and inventory.
Factory Floor Subsidence: The heavy weight of machinery combined with inadequate foundation reinforcement over the years causes cracking and uneven surfaces, hindering forklift movement.
Outdated Mechanical & Electrical (M&E) Systems: Aging power cables cause electricity loss and a high risk of short circuits; ventilation systems fail to meet new workplace environmental standards.
Timely renovation is not merely about "patching and painting." It is a functional upgrade that helps businesses restructure their workspace, integrate new technologies, and comply with stricter legal regulations regarding fire prevention and fighting (FPF) and environmental protection.
To avoid unexpected, skyrocketing expenses and ensure project quality, businesses must strictly follow a standardized 6-step process:
This is the most critical and decisive step. Businesses should coordinate with a qualified independent inspection unit to:
Perform ultrasonic testing on reinforced concrete foundations, columns, and beams.
Check the deflection and tilt of pre-engineered steel trusses.
Measure the corrosion levels of connecting bolts and load-bearing components.
Expert Advice: Do not skip this step to save initial costs. Without a proper assessment of the current load-bearing capacity, adding extra weight (such as installing rooftop solar panels or overhead cranes) can lead to a catastrophic structural collapse.
Businesses need to clearly answer the following questions:
What is the primary purpose of the renovation? (Expanding area, changing production lines, converting from a warehouse to a direct production workshop...)
How will the layout of the new heavy machinery be arranged?
What is the expected depreciation period after the renovation?
Based on these answers, architects and engineers will propose an optimal layout design, minimizing the demolition of existing structures that are still in good condition.
A good renovation design must be accompanied by a feasible construction methodology. For an operating factory, the construction method must ensure a phased, zoned approach to isolate the construction site, ensuring it does not affect neighboring production areas.
Bill of Quantities (BOQ): Must be detailed down to every material type, volume, and unit price. This helps businesses compare contractors, select the best option, and tightly control the budget, preventing variations from exceeding 5% of the total investment.
According to current regulations, if the renovation alters the load-bearing structure, changes the functional use, or increases the floor area, the business is required to undergo permit application procedures with the local Planning/Construction Management Authority and re-approve the fire safety plan.
The construction phase must be strictly monitored by an independent supervising engineer. The optimal construction sequence usually includes:
Foundation and Frame Reinforcement: Treat concrete cracks using high-pressure epoxy injection, reinforce steel columns by adding steel plates, or strengthen the foundations.
Enclosure System Renovation: Replace old roofs with heat-insulated corrugated iron sheets (3-layer or PU panels), and repaint interior and exterior walls with anti-alkali, anti-fouling paint.
Factory Floor Treatment: Cut out damaged concrete sections, pour high-strength replacement concrete, and finish with self-leveling Epoxy or Liquid Hardener polishing to better withstand forklift traffic.
M&E and Fire Safety Installation: Re-route cable tray systems, install energy-saving LED lighting, and upgrade wall-mounted fire hydrants and automatic sprinkler systems.
Conduct as-built documentation, load testing for systems (such as cranes or freight elevators if available), test the electrical system under load, and obtain fire safety certification before fully returning the factory to official operation.
How can a business save costs while still ensuring high quality? Here are the practical tips derived from real-world projects:
The pre-engineered steel frame is the most valuable part of a factory. Instead of replacing it entirely, use rust-scraping methods, apply 2-component epoxy anti-rust primer, and finish with protective coatings to extend its lifespan by another 15 to 20 years.
Insulated EPS/PU Panels: Using these panels for factory partitions instead of traditional brick walls reduces the load on the foundation, speeds up construction by 3 times, and provides superior sound and heat insulation, lowering electricity costs for HVAC systems.
Translucent Roofing Sheets: Interspersing polycarbonate translucent sheets on the roof maximizes natural daylight during the day, saving up to 30% on industrial lighting electricity costs.
For factory floors, pouring new concrete is not always necessary. If the floor only suffers from surface scratches or dusting, grinding and polishing with Lithium Silicate hardener is an extremely economical, high-durability solution that does not peel off like cheap Epoxy paint.
| Comparison Metric | Old Factory Renovation & Upgrade | Building a Brand New Factory |
|---|---|---|
| Investment Cost | Saves 40% - 60% compared to building new. | High cost (100% including foundation, frame, finishes). |
| Timeline | Rapid execution (1 - 3 months depending on scale). | Lengthy (6 - 12 months including piling, concrete curing). |
| Production Impact | Low (phased construction allows concurrent production). | Complete disruption (machinery must be relocated). |
| Legal Procedures | Simpler, mostly involving adjustments or repair permits. | Complex (EIA, new FPF approval, new building permit). |
Renovating and upgrading an old factory is a smart and sustainable economic choice for businesses in the modern era. This process not only optimizes cash flow and reduces operational costs but also delivers a fresh, modern, and professional look, boosting brand reputation in the eyes of international partners and clients.
However, the key to a successful renovation project lies in selecting a design and construction partner with extensive hands-on experience. A competent contractor will correctly diagnose the building's structural health, prescribe the right technical remedies, and flawlessly realize the goal of total cost optimization.
CHUAN'A CONSTRUCTION INVESTMENT JOINT STOCK COMPANY


